Attached ADU in Los Angeles - What You Need to Know
What Is an Attached Accessory Dwelling Unit?
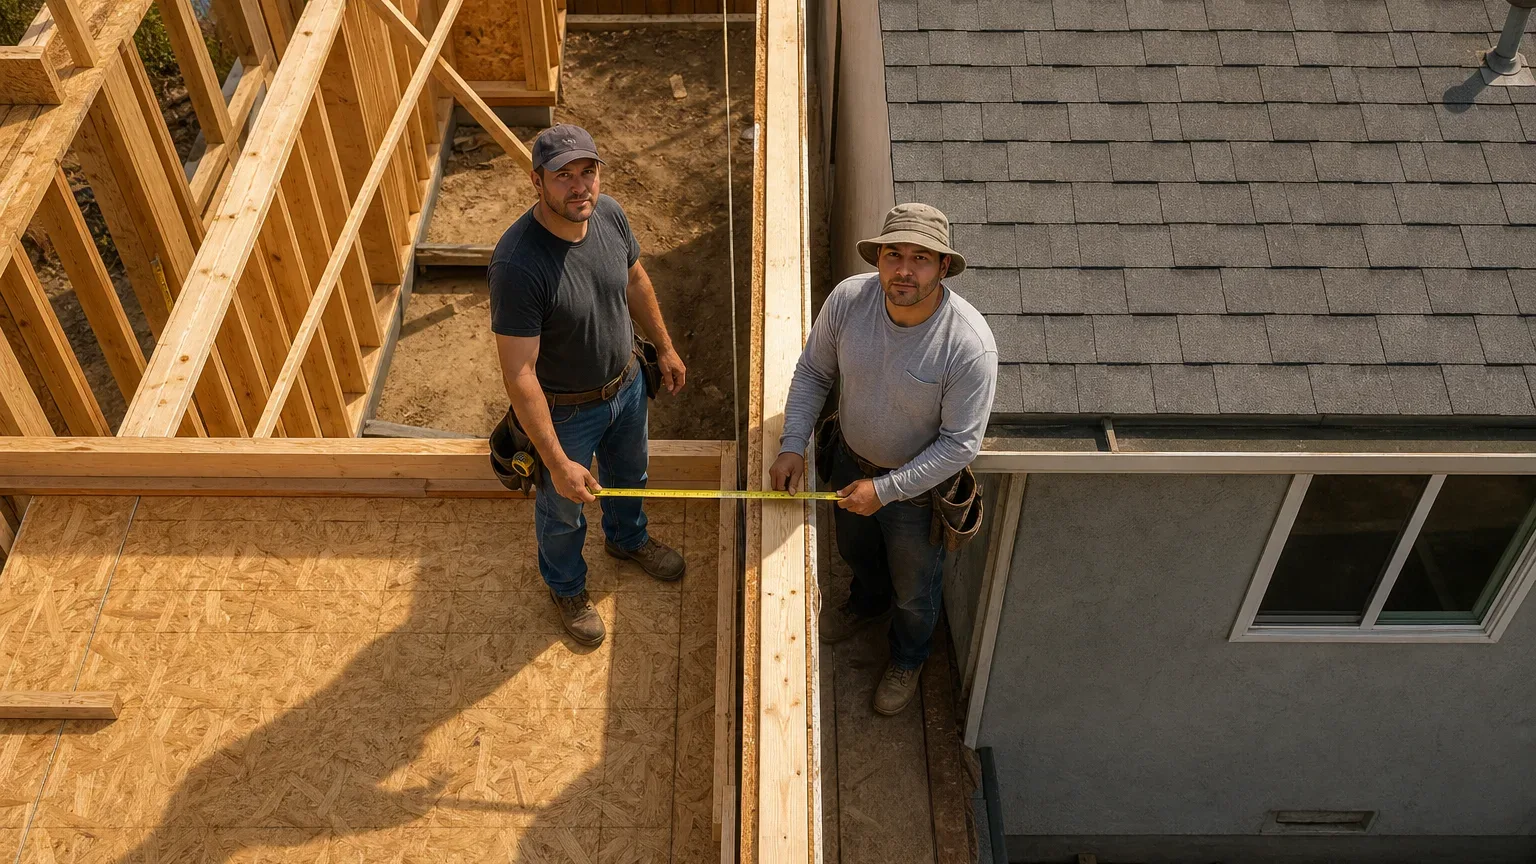
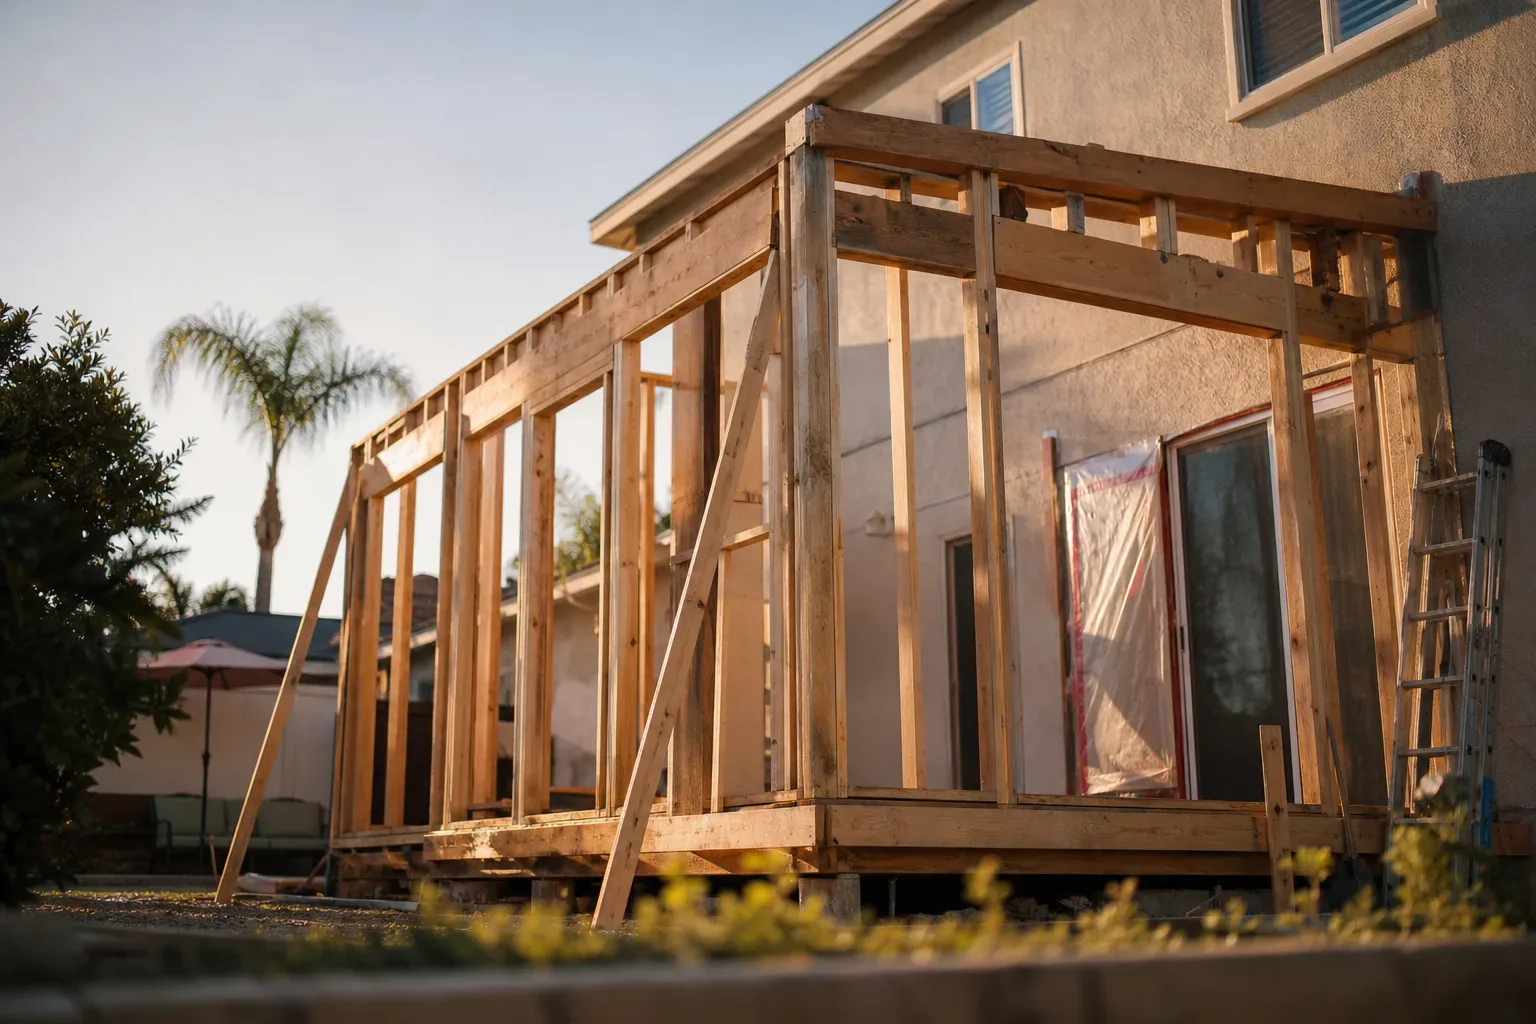
An attached accessory dwelling unit (ADU) is a self-contained living space built as a physical addition to an existing single-family home. It shares at least one wall with the primary structure, distinguishing it from a detached ADU or a junior ADU (JADU) carved from interior space. The unit has its own entrance, kitchen, bathroom, and sleeping area. That combination of connection and independence is what drives most Los Angeles homeowners to pursue this path.
Attached ADUs work well on lots where the backyard lacks room for a fully detached structure or where connecting to the main home's existing utility systems reduces construction complexity. Because the addition ties directly into the house, structural and waterproofing coordination with the existing building is essential from day one.
Size and Setback Rules in Los Angeles
The Los Angeles Department of Building and Safety (LADBS) governs attached ADU permitting under state law and local ordinance. California caps detached ADUs at 1,200 sq ft, and that same ceiling applies to attached units. In practice, most attached ADUs in Los Angeles land between 400 and 800 sq ft, a range that balances livability with construction cost.
The addition also cannot exceed 50 percent of the primary dwelling's existing living area. A 1,600 sq ft home, for example, can support an attached ADU no larger than 800 sq ft under that rule. Confirm the current limit with LADBS, since local amendments can affect how the percentage is calculated.
How Far Does an ADU Need to Be from the Property Line in Los Angeles?
A detached ADU must maintain a minimum 4-foot setback from rear and side property lines. For attached ADUs, the new addition must meet the same setbacks that apply to any residential addition in the applicable zone, which is typically 5 feet on the sides and varies at the rear. The front setback matches the zone's standard requirement. Always verify setback rules for your specific parcel through LADBS or a licensed architect before finalizing your design.
Design Considerations Specific to Attached ADUs
Attached ADUs demand close coordination between the new addition and the existing structure. The roof tie-in, exterior cladding, and foundation connection all require careful detailing to prevent water intrusion and maintain structural integrity. Skimping on a licensed structural engineer at this stage creates costly problems during framing or inspection.
Entrance placement matters for privacy and rental appeal. A separate exterior entrance on the side or rear of the home keeps the ADU tenant's daily movement independent from the main household. Interior connecting doors between the ADU and the primary home are permitted but should include a solid-core door with proper fire and sound separation.
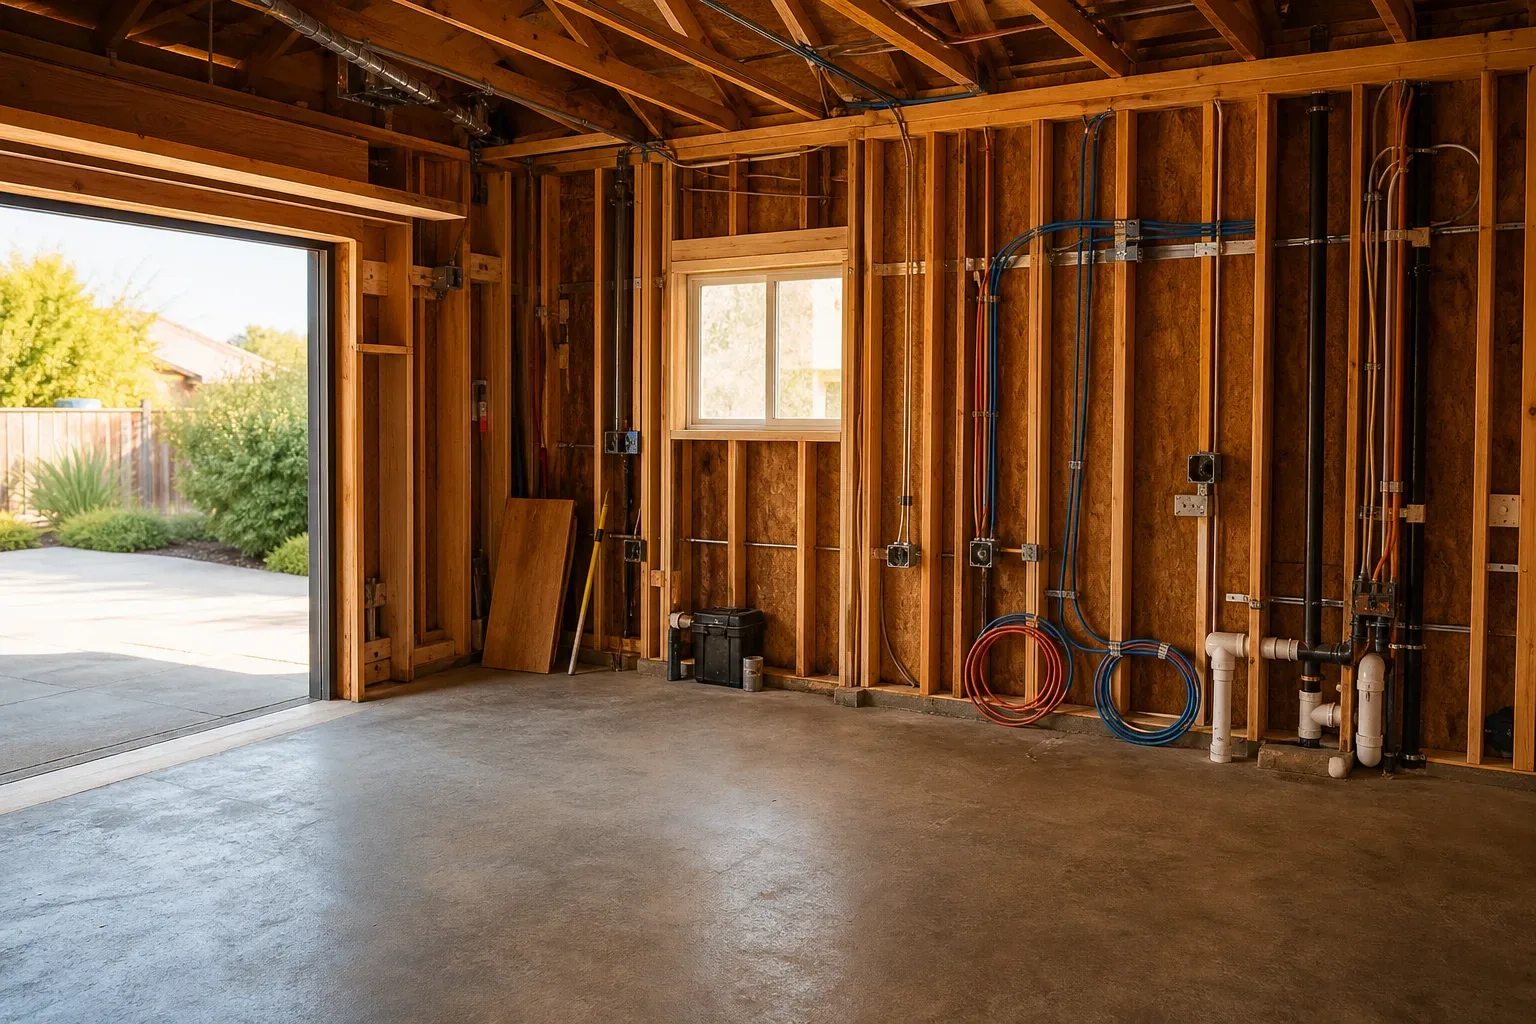
Utility connections for an attached ADU are generally simpler than for a fully detached structure because the addition is physically adjacent to the existing service panels and water lines. That proximity can reduce trenching and underground utility costs. Even so, an electrical panel upgrade is frequently needed, particularly for older Los Angeles homes with 100-amp service.
Permitting an Attached ADU with LADBS
LADBS reviews attached ADU plans under the same framework as other permitted additions. Standard plan check turnaround runs 4–12 weeks. Using LADBS-approved standard ADU plans can compress that timeline to 1–4 weeks, though standard plans may not accommodate every site condition or custom design.
Permit fees for ADUs in Los Angeles typically fall between $10,000 and $25,000, covering plan check, building permit, and associated city fees. ADUs under 750 sq ft are exempt from local agency impact fees under California state law, which removes one significant cost driver. If your design exceeds 750 sq ft, budget for impact fees as a separate line item.
The documentation package for an attached ADU includes architectural drawings, a structural engineering package, Title 24 energy compliance calculations, and a soils report if the site has unusual conditions. Hiring an experienced Los Angeles ADU architect up front reduces the chance of plan check corrections that extend your timeline.
What Does an Attached ADU Cost in Los Angeles?
Architectural and design fees for a typical attached ADU project run $8,000–$20,000, depending on complexity and whether you use custom or pre-approved plans. Construction runs $300–$500 per sq ft for the new addition. Those figures reflect a fully permitted, site-built project and are consistent with current contractor pricing across Los Angeles.
Total project costs, covering design, permits, and construction, align with the range seen across detached ADU projects: $150,000–$350,000 for a standard 400–800 sq ft unit. Attached ADUs at the lower end of that range benefit from shorter utility runs and existing structural adjacency. Projects with complex roof tie-ins, hillside foundations, or premium finishes push toward the upper end.
Monthly rental income for a well-finished attached ADU in Los Angeles typically falls between $1,800 and $3,500, depending on neighborhood, size, and amenity level. At those figures, most projects reach payback within 8–15 years. High-demand neighborhoods like Silver Lake, Culver City, and the Westside compress that timeline; more peripheral areas extend it.
Owner Occupancy and Rental Rules
Los Angeles does not currently enforce an owner-occupancy requirement for ADUs. State law preempted local owner-occupancy rules, meaning you can rent both the primary home and the attached ADU simultaneously without living on the property. Regulations in this area have changed repeatedly over the past several years, so verifying the current status with LADBS or a real estate attorney before you finalize your rental strategy is a sound practice.
Short-term rental restrictions, including rules around platforms like Airbnb, do still apply in Los Angeles and are enforced separately from ADU regulations. If short-term income is part of your financial plan, review the city's Home Sharing Ordinance before committing to that model.
Hiring the Right Team
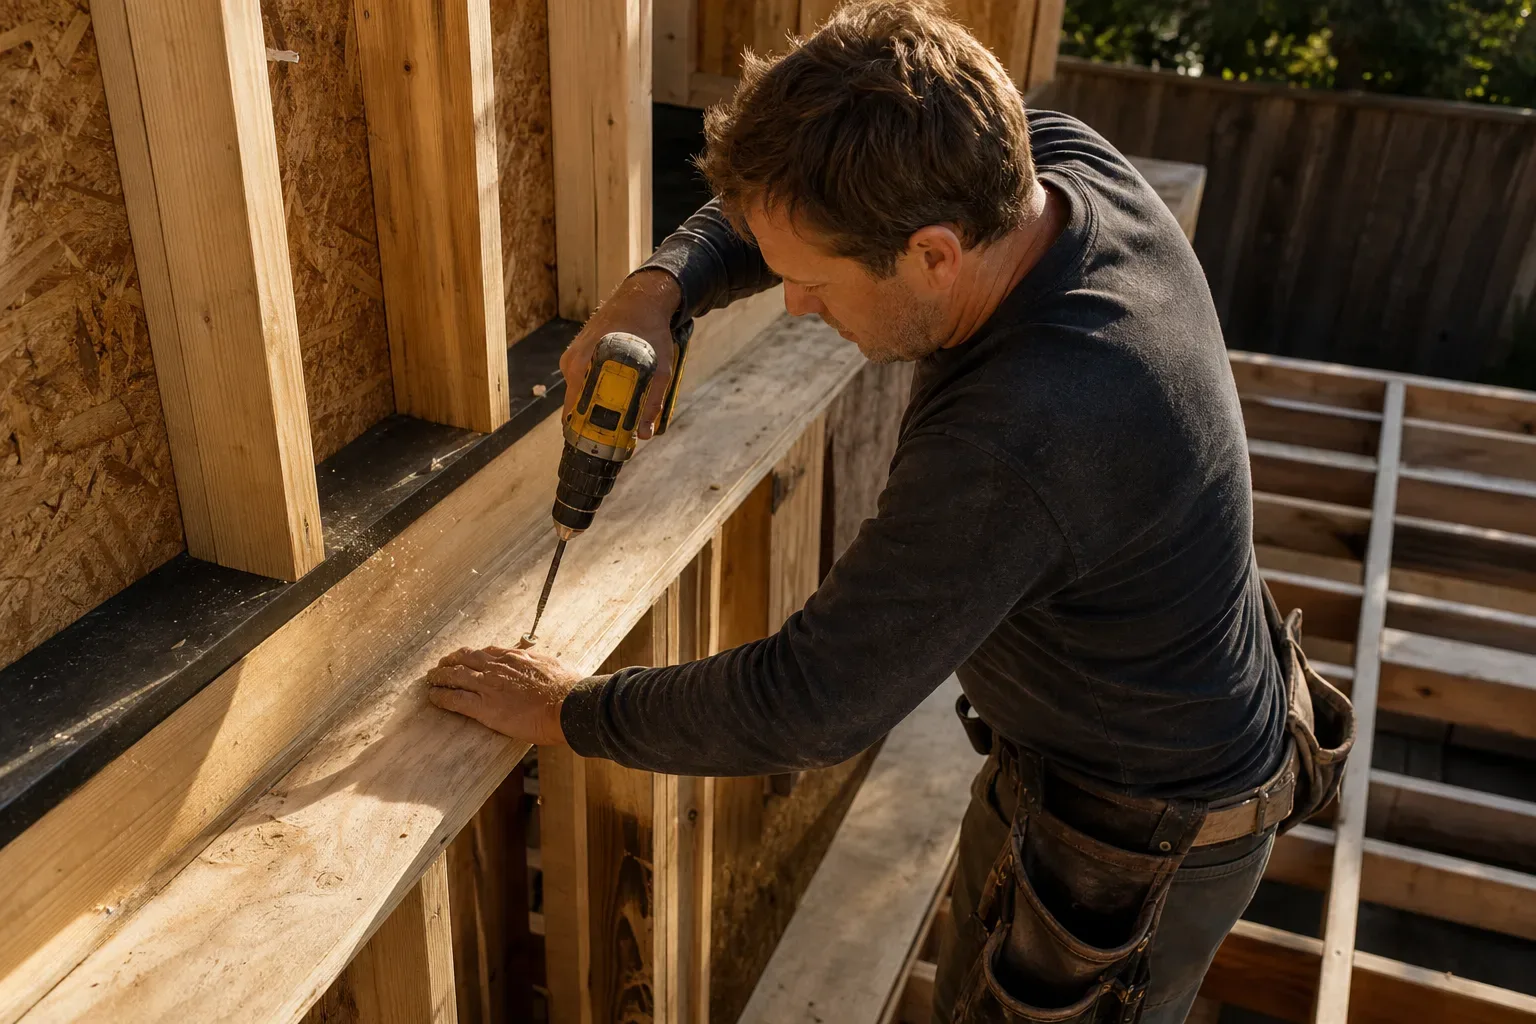
An attached ADU involves architecture, structural engineering, MEP (mechanical, electrical, plumbing) coordination, and general contracting. Hiring a team with direct LADBS experience shortens the permitting process and reduces rework during construction. Ask prospective architects and contractors for references on attached ADU projects specifically, since the wall-connection and roof-tie detailing differs from freestanding new construction.
Get at least three bids from licensed general contractors and compare their scope line by line. Differences in allowances for windows, roofing, and finishes account for wide bid variation even when square footage is identical. A detailed scope of work protects both sides and gives you a reliable baseline for cost control throughout the project.
Frequently Asked Questions
How Far Does an ADU Need to Be from the Property Line in Los Angeles?
A detached ADU must sit at least 4 feet from rear and side property lines under the Los Angeles ADU ordinance. For an attached ADU, the addition must meet standard residential setbacks for the applicable zone, typically 5 feet on the sides, with front setbacks matching zoning requirements. Verify the exact setbacks for your parcel with LADBS before finalizing plans.
What Is the Maximum Size for an Attached ADU in Los Angeles?
California state law caps ADU size at 1,200 sq ft, and that limit applies to attached units in Los Angeles. An additional local rule limits the attached ADU to no more than 50 percent of the primary dwelling's existing living area. Confirm current figures with LADBS, since local amendments can affect how these limits are applied.
How Much Does an Attached ADU Cost in Los Angeles?
Construction costs run $300–$500 per sq ft for a fully permitted attached ADU in Los Angeles. Total project costs, including design fees of $8,000–$20,000 and permit fees of $10,000–$25,000, typically fall in the $150,000–$350,000 range for a standard 400–800 sq ft unit. Complex rooflines, hillside lots, or premium finishes push costs toward the upper end.
Do I Need to Live on the Property to Rent Out an Attached ADU in Los Angeles?
No. Los Angeles does not currently enforce an owner-occupancy requirement for ADUs because state law preempted local rules on this point. You can rent both the primary home and the attached ADU without residing on the property. Because regulations in this area have shifted frequently, confirming the current status with LADBS or a real estate attorney before proceeding is advisable.
How Long Does It Take to Permit an Attached ADU with LADBS?
Standard plan check review through LADBS takes 4–12 weeks for a typical attached ADU. Using LADBS-approved standard plans can reduce that to 1–4 weeks. Projects with complex structural conditions or incomplete documentation often experience correction cycles that extend the timeline beyond the standard range.